

 Sign-In / Register



Stylish Two-Bedroom Apartment with Private Balcony, Allocated Parking & Share of Freehold – The Ridgeway, EN2
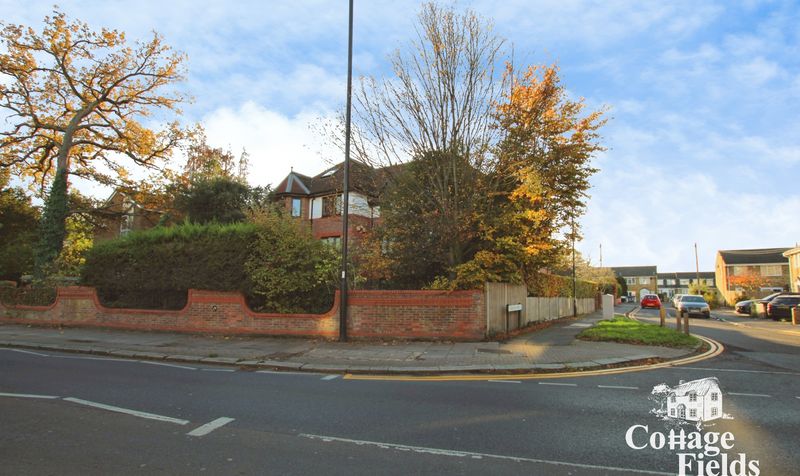
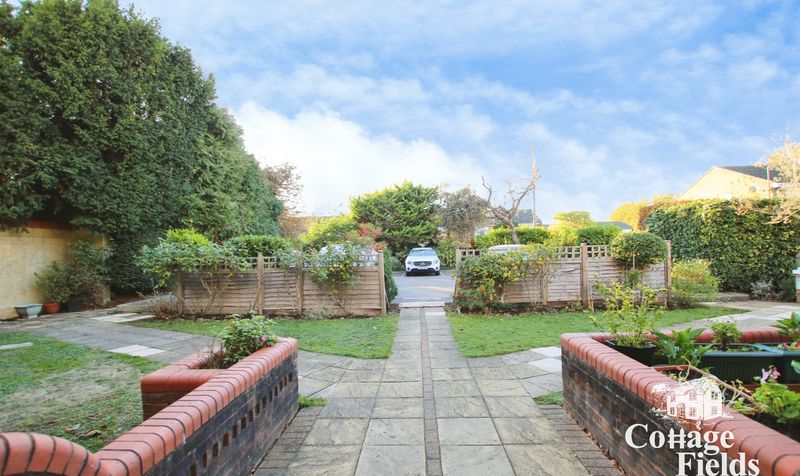
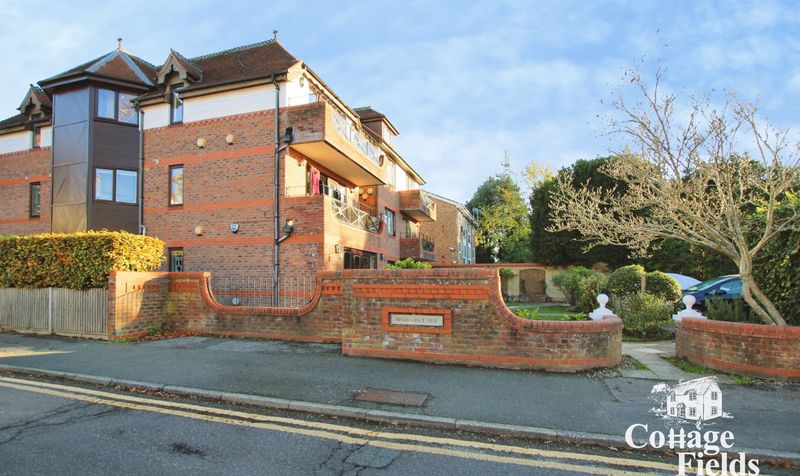
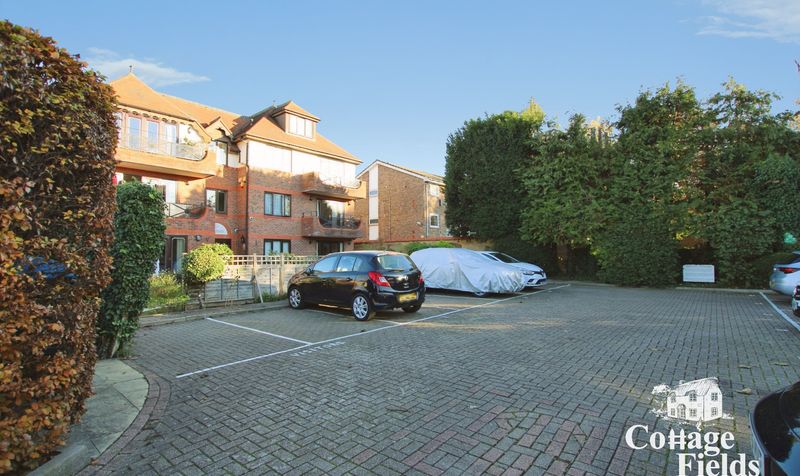
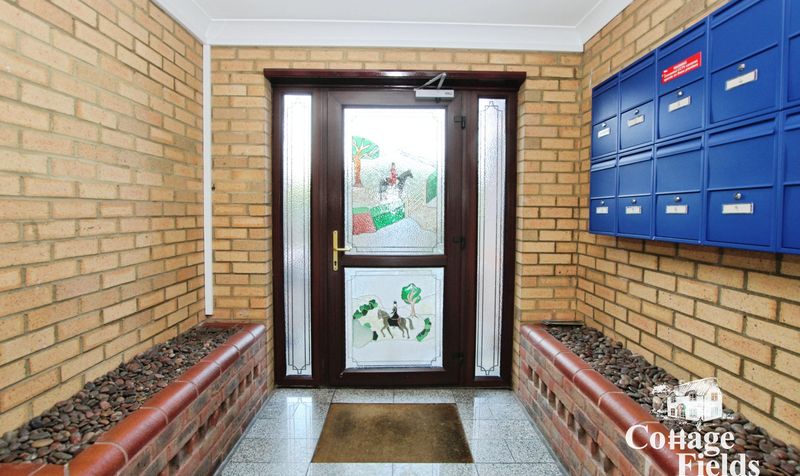
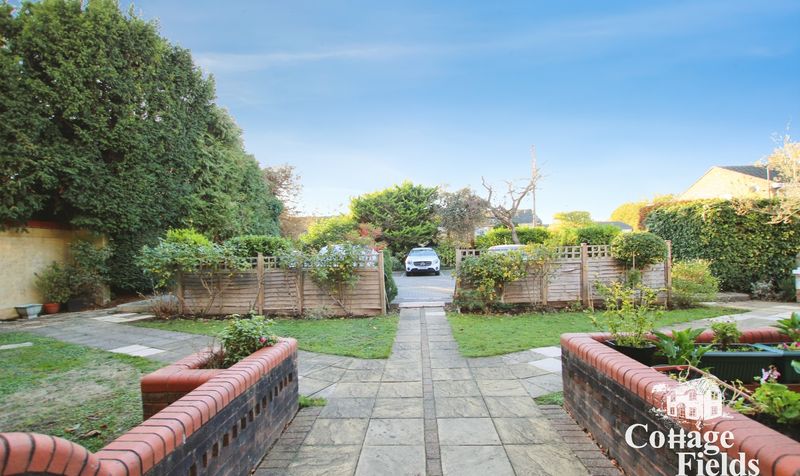
Cottage Fields Estate Agents are delighted to present this beautifully appointed two-double-bedroom, first-floor apartment, enviably positioned just off the prestigious Ridgeway in Enfield. Offering an impressive combination of space, comfort and convenience, this superb home benefits from a private balcony, allocated parking, lift access and a share of the freehold, making it an exceptional opportunity for discerning buyers.
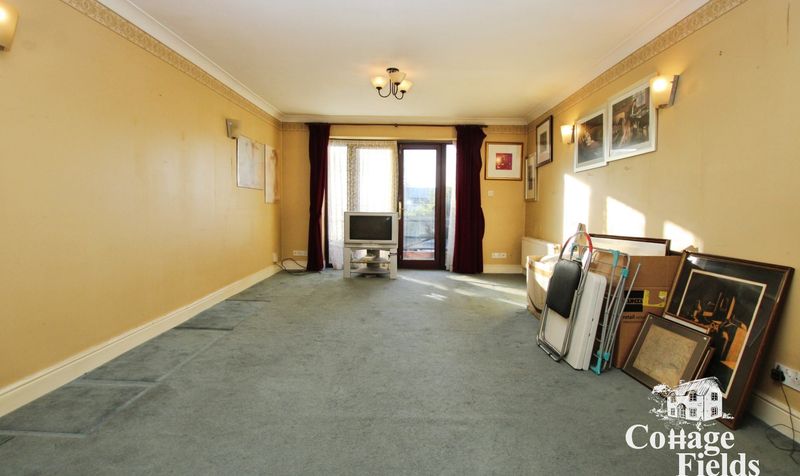
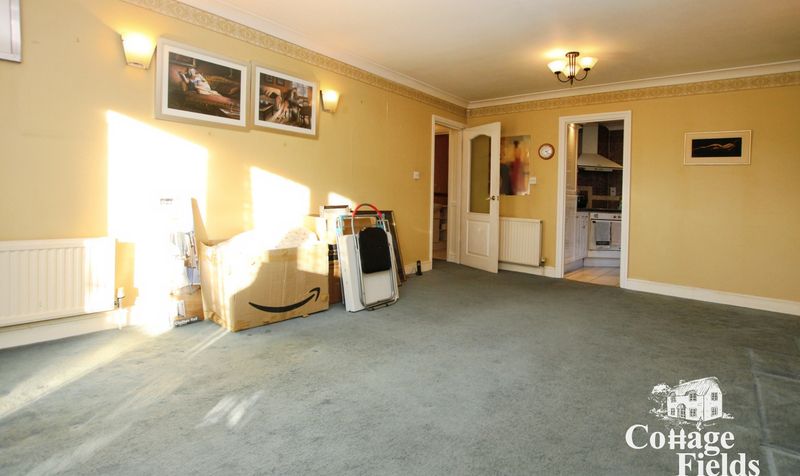
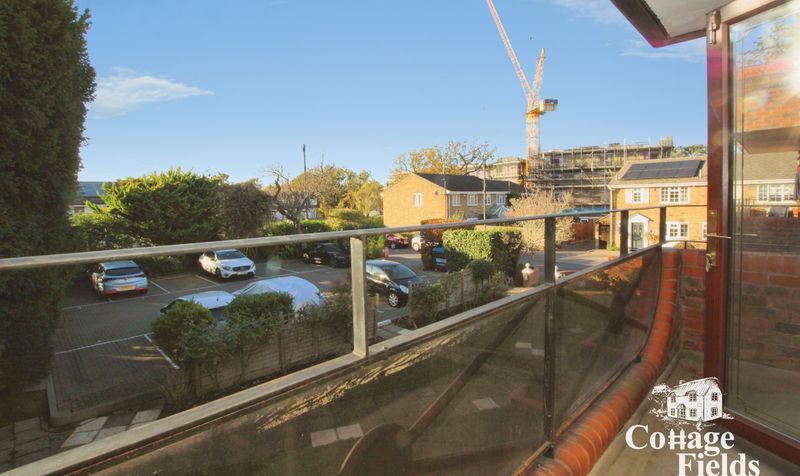
From the moment you enter, the apartment offers a wonderful sense of space and natural light. A welcoming entrance hallway, complete with generous built-in storage, leads through to the impressive 18ft lounge and dining area – the true heart of the home. Bathed in daylight through expansive glazing, this beautifully proportioned room provides the perfect setting for both relaxed evenings and entertaining guests. A double glazed French door opens directly onto your own private balcony, offering a delightful outdoor retreat to enjoy a morning coffee or unwind after a busy day.
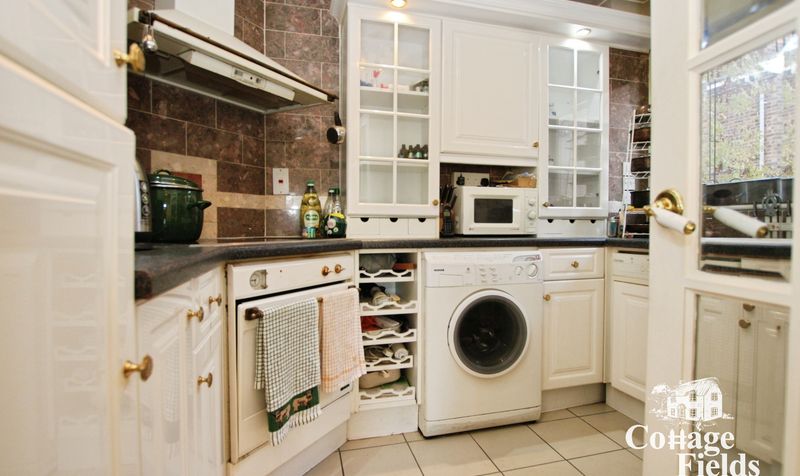
Adjoining the living space is a charming fitted kitchen, thoughtfully arranged with an excellent selection of cabinetry, contrasting work surfaces and attractive glass-fronted display units. A built-in wine rack adds a touch of character, while integrated cooking appliances and space for additional white goods ensure everyday practicality is effortlessly catered for. A generously sized window further enhances the kitchen's bright and inviting atmosphere.
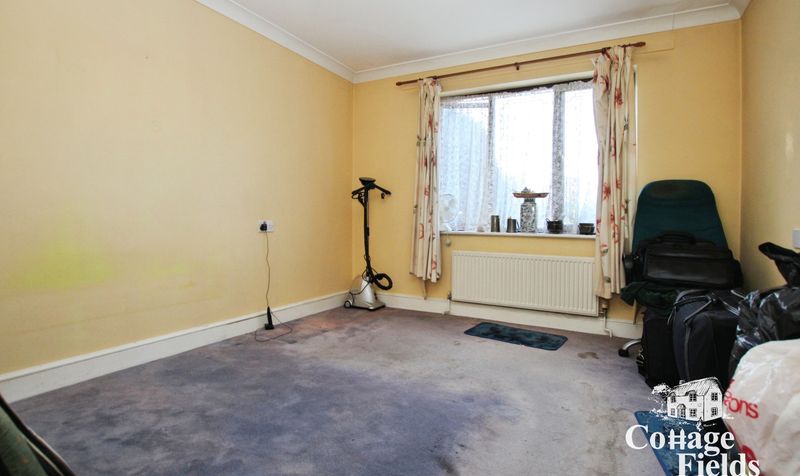
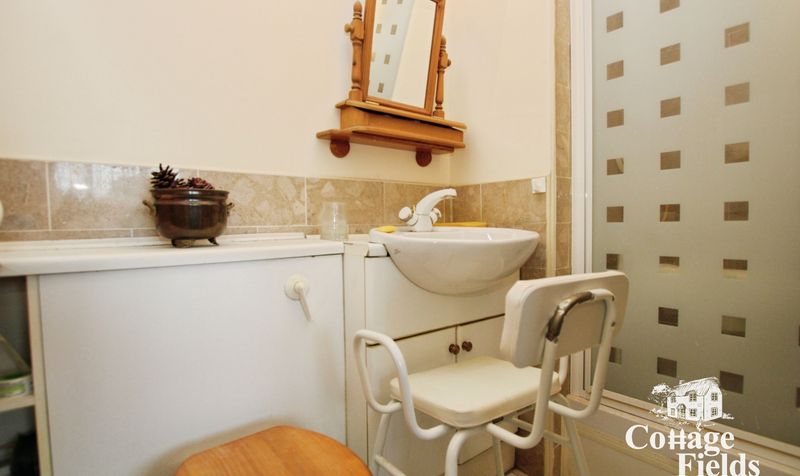
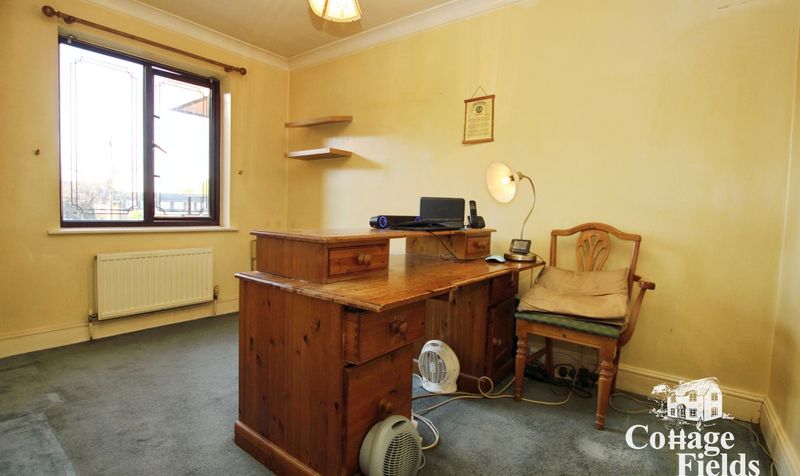
The apartment continues to impress with two well-proportioned double bedrooms, each offering flexibility to suit a variety of lifestyles. The principal bedroom enjoys the added luxury of its own en-suite shower room, complete with vanity storage and additional built-in cupboards, creating a comfortable and private sanctuary. The second bedroom, currently arranged as a spacious home office, can equally serve as an inviting guest bedroom, nursery or versatile additional living space.
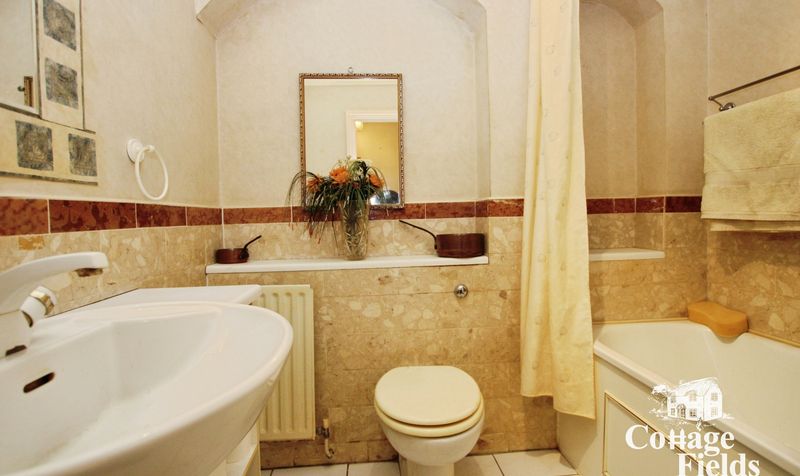
A separate family bathroom, featuring a panelled bathtub, warm decorative tiling and distinctive arched recesses, completes the accommodation. Throughout the property, thoughtful touches and practical comforts, including gas central heating, double glazing and a secure entry phone system, contribute to an attractive and welcoming home.
With the added advantages of lift access, allocated parking and a share of the freehold, this is an appealing opportunity for first-time buyers, professionals, downsizers or those seeking a well-located property in one of Enfield's most desirable residential settings.
This property is a must see, call one of our agents now to book your viewing!
Location Guide – The Ridgeway, Enfield EN2 Ideally situated just off the prestigious Ridgeway, this apartment enjoys a peaceful, leafy residential setting while remaining within easy reach of Enfield's excellent amenities, transport links and beautiful green spaces. For commuters, Gordon Hill station is approximately 0.4 miles away and Enfield Chase station just 0.7 miles away, both offering direct services into Moorgate. Enfield Town, just over a mile away, boasts a fantastic selection of shops, cafés, restaurants and Palace Gardens Shopping Centre, alongside further rail connections. Oakwood Underground station provides access to the Piccadilly line, while the A10 and M25 are conveniently accessible. Families benefit from nearby well-regarded schools, including Wren Academy and One Degree Academy, both approximately 0.4 miles away. Chase Farm Hospital is also within easy reach, adding to the area's convenience. Combining an enviable location, excellent connectivity and a relaxed suburban lifestyle, this sought-after setting offers the perfect balance of tranquillity and accessibility.
Reception
Dimensions: 19' 5" x 12' 4" (5.93m x 3.75m)
Bathroom
Dimensions: 7' 0" x 6' 2" (2.14m x 1.89m)
Kitchen
Dimensions: 9' 9" x 7' 10" (2.98m x 2.38m)
Bedroom 1
Dimensions: 11' 9" x 10' 6" (3.58m x 3.21m)
Bedroom 2
Dimensions: 11' 11" x 7' 10" (3.63m x 2.39m)
En-suite
Dimensions: 7' 5" x 4' 3" (2.25m x 1.29m)