
 Sign-In / Register


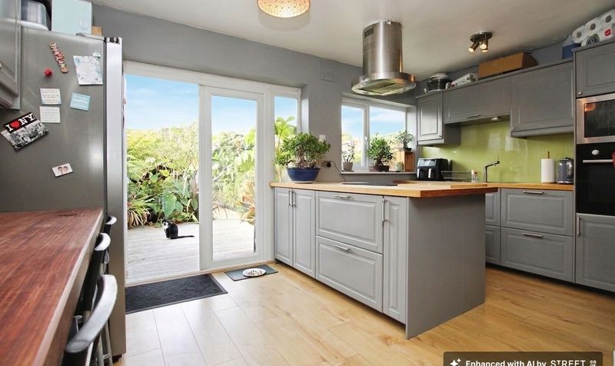
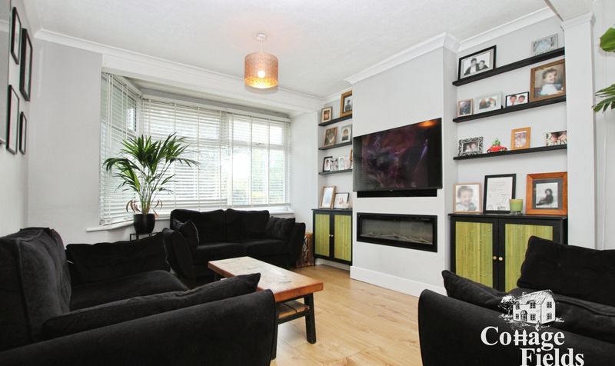
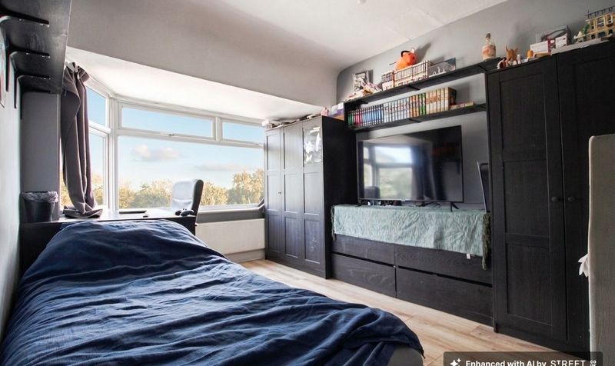
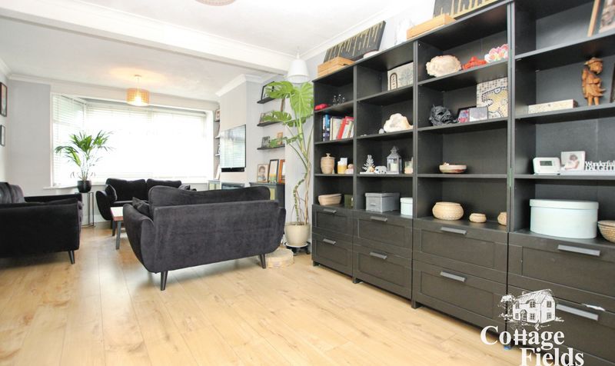
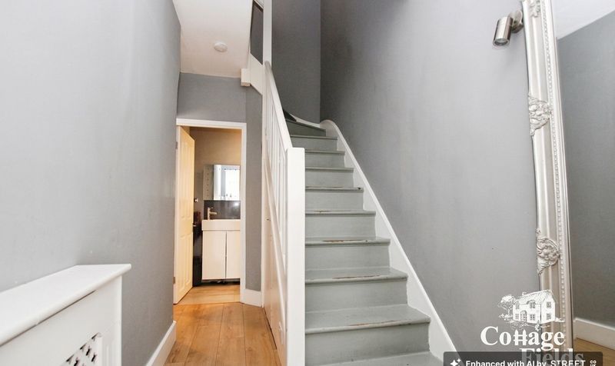
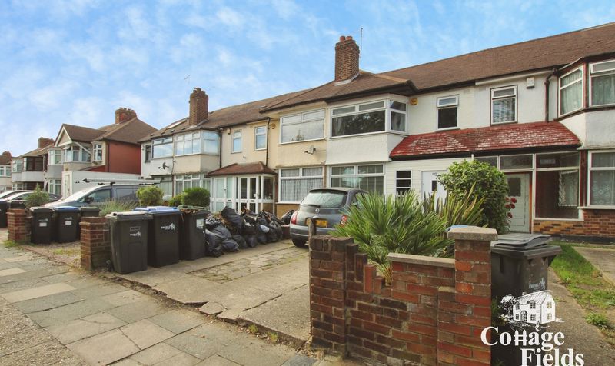
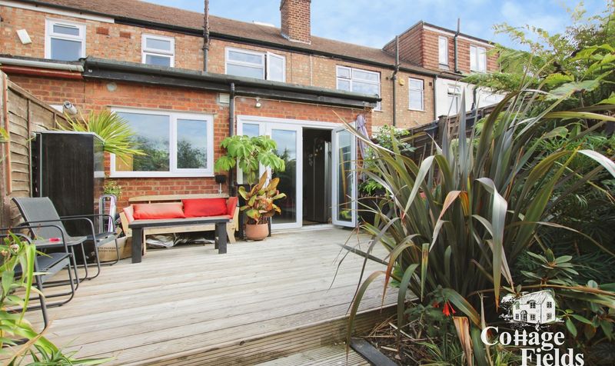
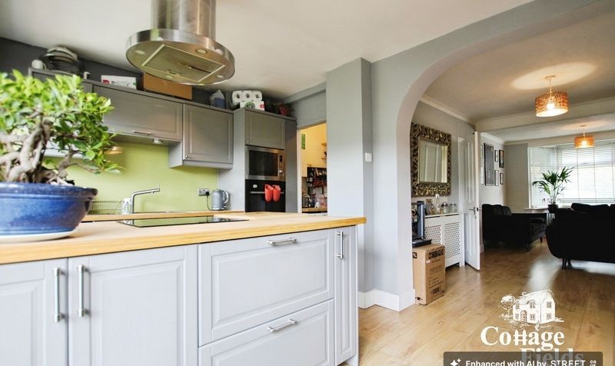
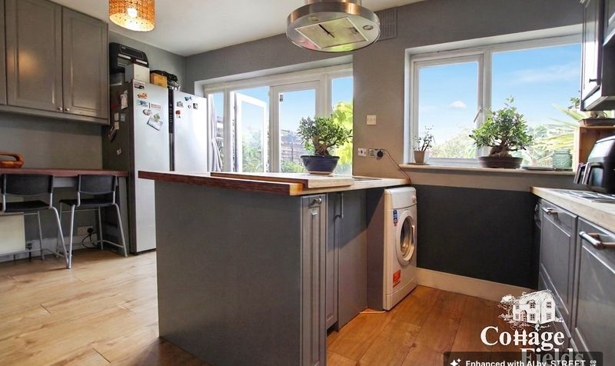

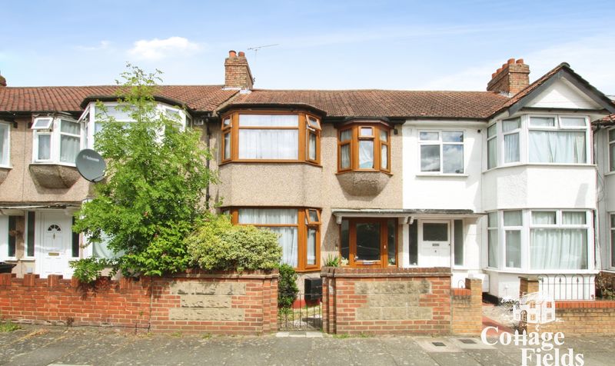
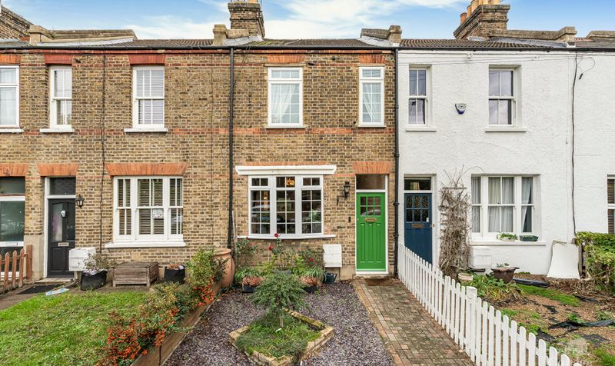
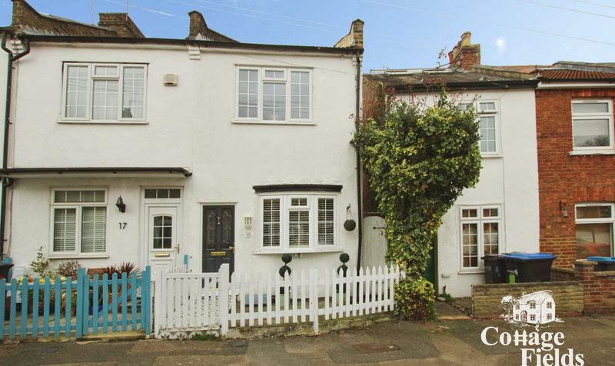
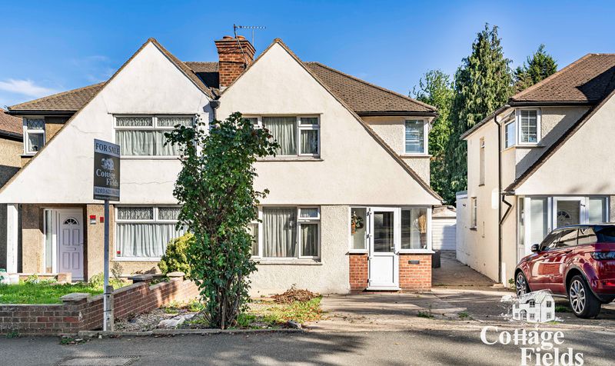
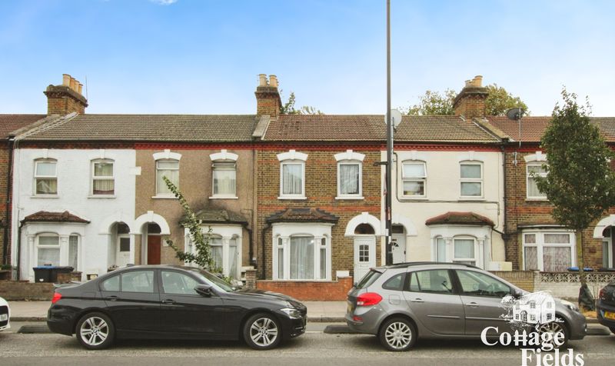
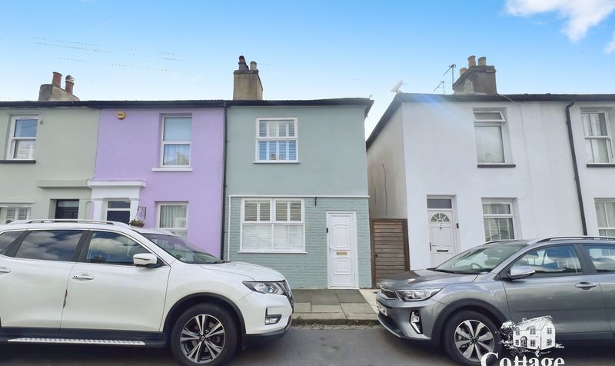
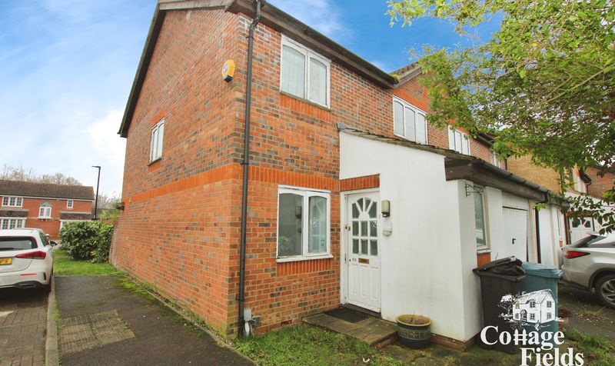
This beautifully presented three-bedroom, two-bathroom terraced house offers stylish and contemporary living spaces ideal for modern family life. Upon entering, you are greeted by a bright and welcoming hallway with elegant wood flooring and a decorative mirror, setting the tone for the rest of the home. The spacious open plan reception room is flooded with natural light from a large bay window, complemented by sleek wooden flooring and a modern fireplace that creates a cosy focal point. Built-in shelving and storage solutions offer both functionality and style throughout. The heart of the home is a stunning, modern kitchen equipped with grey cabinetry, integrated appliances, and a central island with a breakfast bar - perfect for casual dining and entertaining. Bi-fold and sliding doors in the kitchen provide seamless access to the beautifully landscaped garden, promoting effortless indoor-outdoor living and allowing plenty of natural light to filter in.
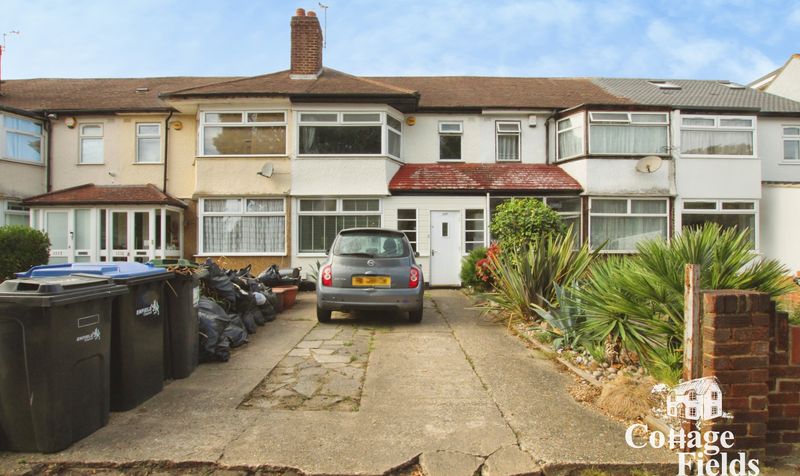
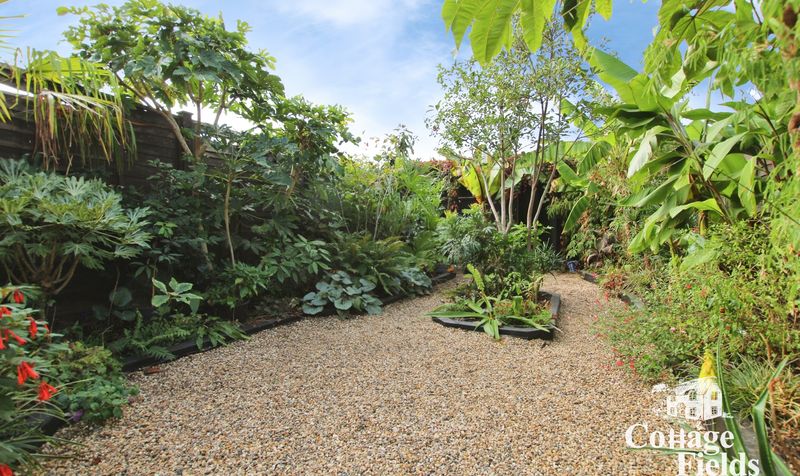
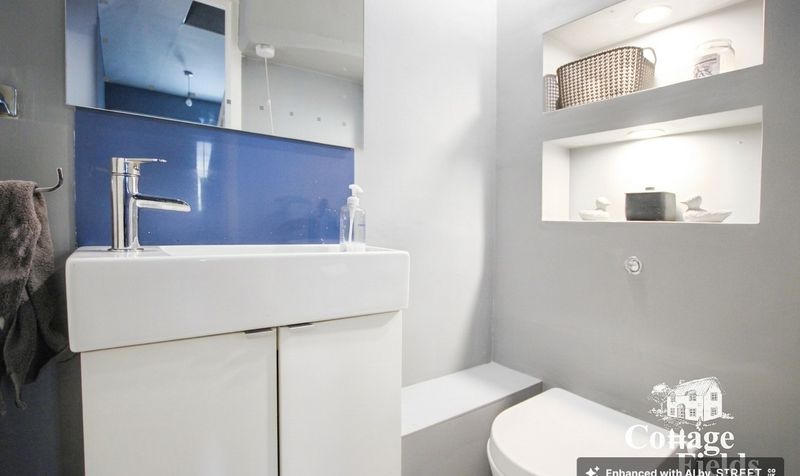
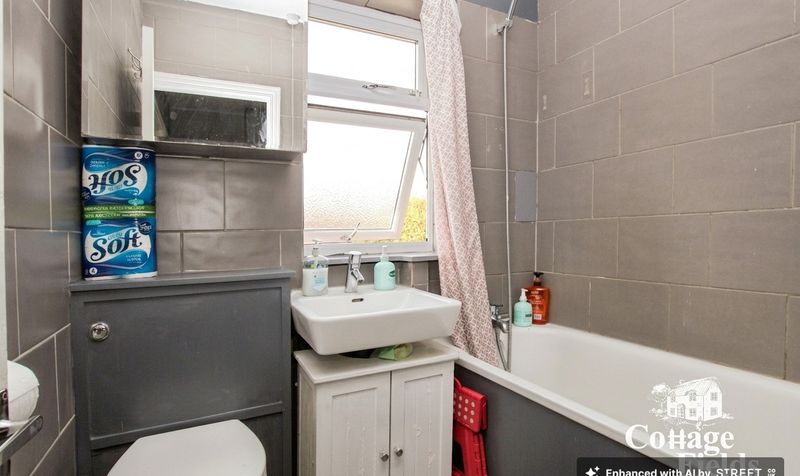
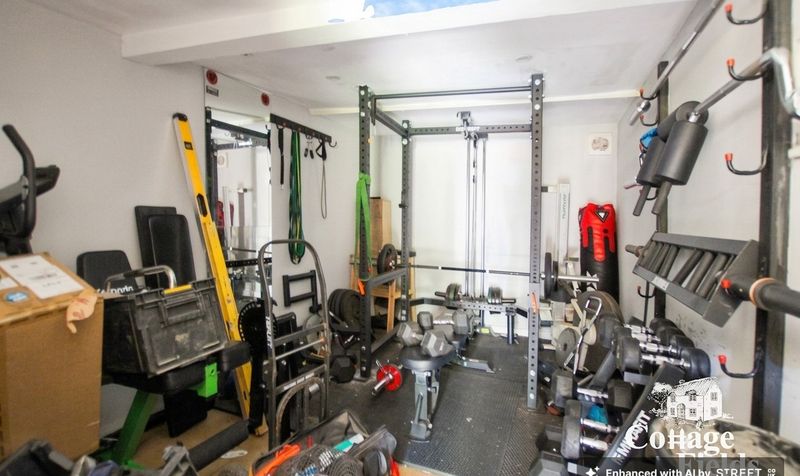
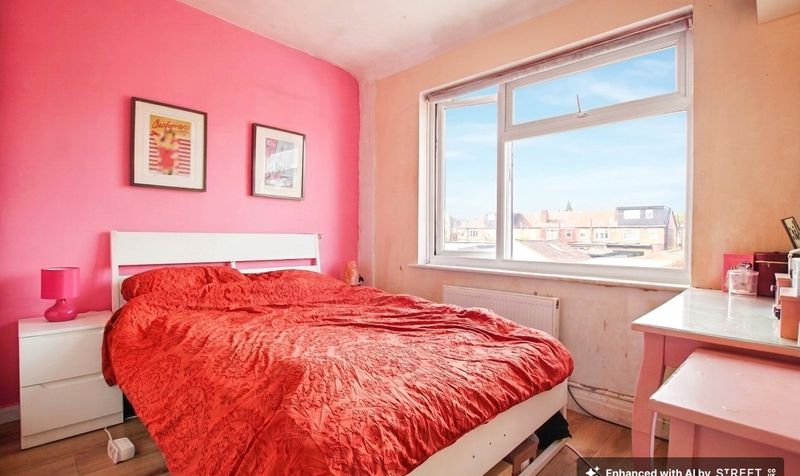
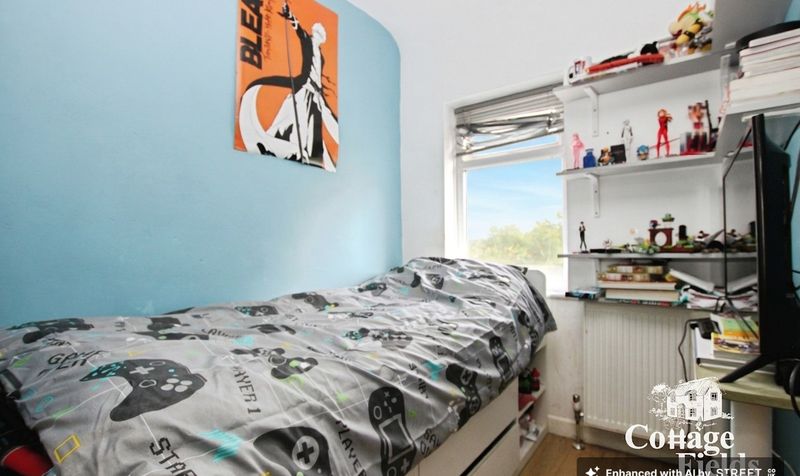
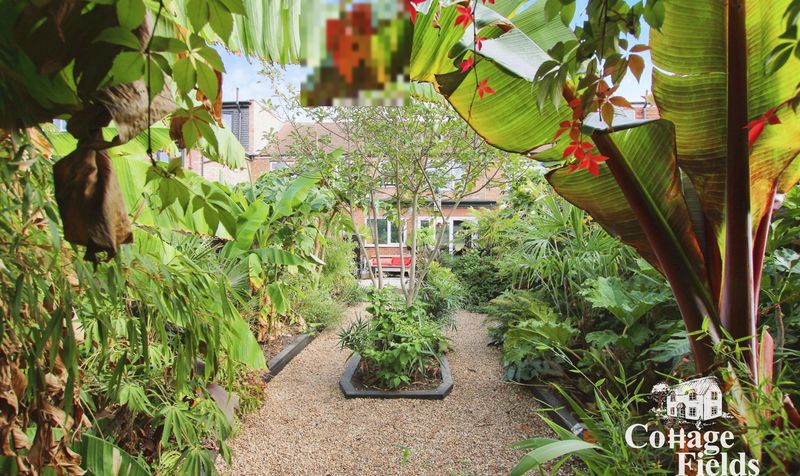
Additional highlights include generous off-road parking on a paved driveway and a well-maintained front garden, enhancing the property’s kerb appeal and offering convenience for families and guests. The bedrooms are bright and inviting, each featuring large windows or bay windows, built-in storage, and warm wooden or laminate flooring. A standout feature is the ample shelving and cabinetry, ensuring clutter-free living and personalisation of each space. The contemporary bathrooms are finished with modern tiles, stylish fixtures, under-sink storage, and built-in shelving with feature lighting, providing comfort and practicality for everyday living. For those with an active lifestyle, a dedicated home gym space is efficiently arranged with exercise and weightlifting equipment. The rear garden is a true oasis, boasting a spacious decked patio with comfortable outdoor seating, mature trees, lush plants, and a charming gravel pathway - perfect for relaxing or entertaining guests. With its combination of generous living spaces, high-specification finishes, versatile storage, and exceptional outdoor areas, this property provides an outstanding opportunity for buyers seeking a functional and elegant family home.Garden
Dimensions: 43' 6" x 16' 11" (13.27m x 5.16m)
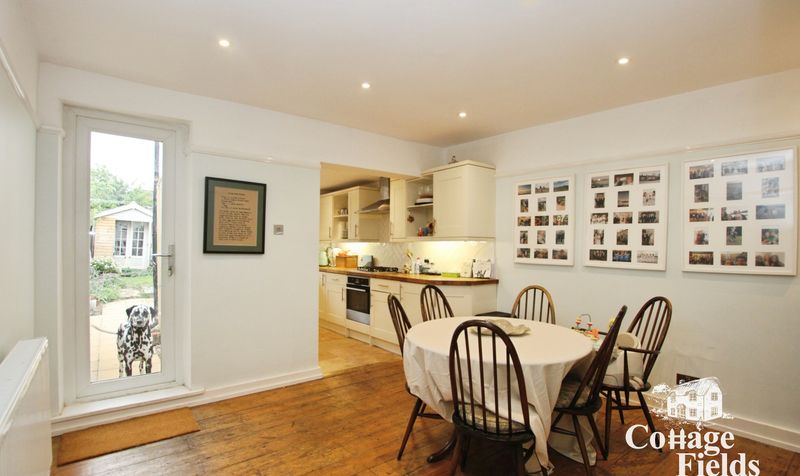
Kitchen / diner
Dimensions: 15' 4" x 13' 1" (4.67m x 3.99m)
Lounge
Dimensions: 22' 9" x 10' 6" (6.93m x 3.20m)
Bathroom
Dimensions: 9' 7" x 7' 9" (2.91m x 2.35m)
Bedroom 1
Dimensions: 10' 1" x 9' 4" (3.08m x 2.84m)
Bedroom 2
Dimensions: 13' 1" x 9' 3" (4.00m x 2.83m)
Bedroom 3
Dimensions: 7' 9" x 5' 10" (2.35m x 1.77m)